












Address
1832 Third Street, Fruitvale, BC
Price
$ 549,900
Property Attributes
- ID#10377637
- TypeSingle Family
- Listing Status Active
- MunicipalityFruitvale
- CityFruitvale
- AreaFruitvale
- NeighbourhoodVillage of Fruitvale
- Postal CodeV0G 1L1
- StyleRanch
- Year Built1962
- Price$ 549,900
- Bedrooms3
- Bathrooms2
- Half Bathrooms1
- Sqr Footage2712
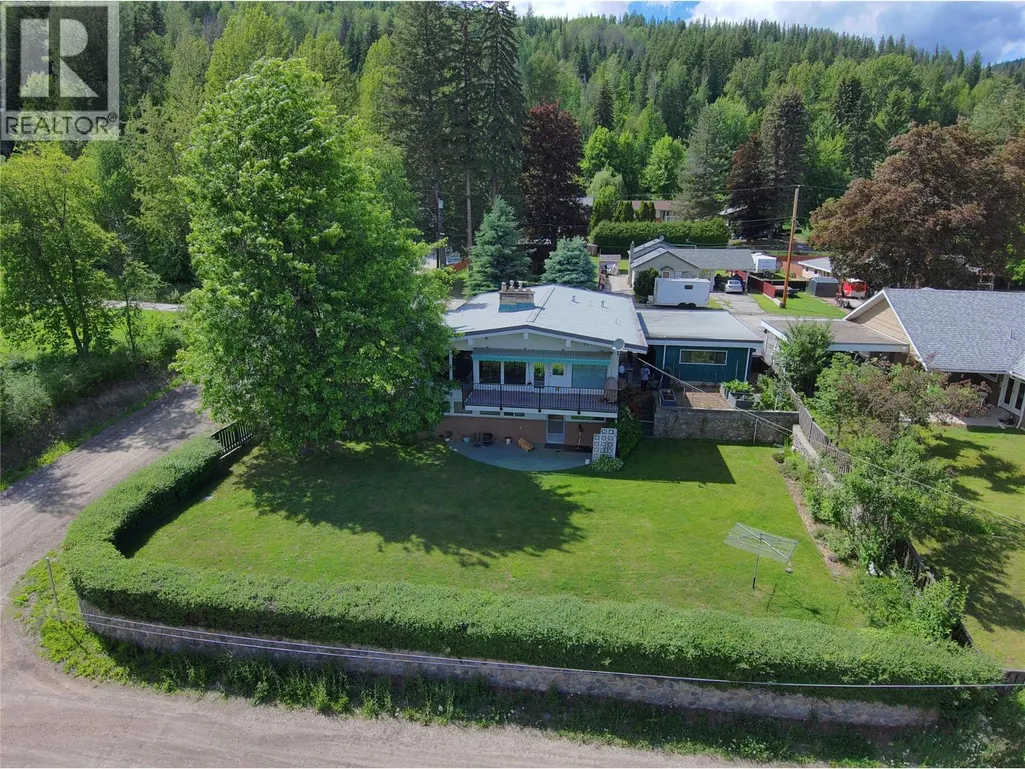
- Lot Size0.25 Acres
Data Source:
Canadian Real Estate Association (CREA)
Property Description
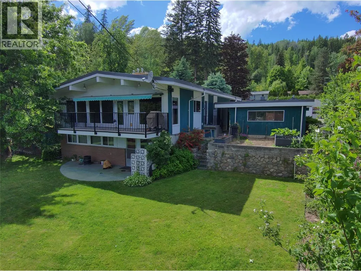
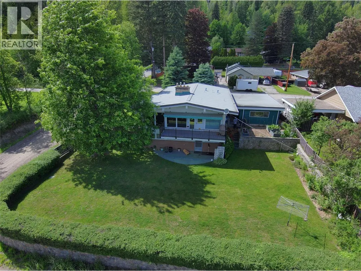
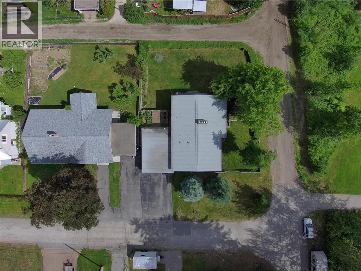
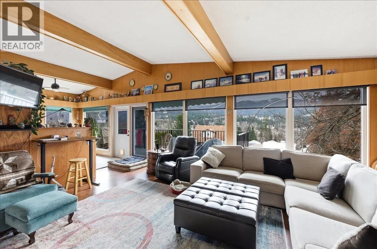
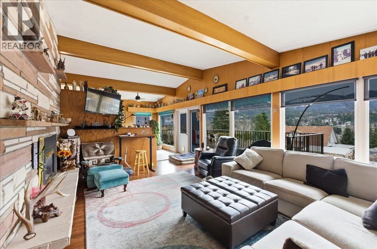
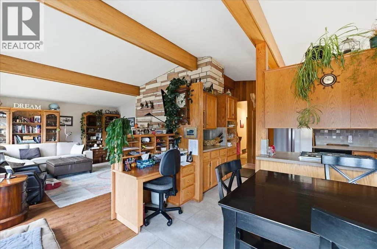
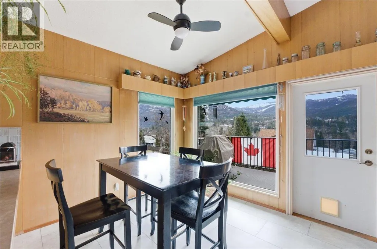
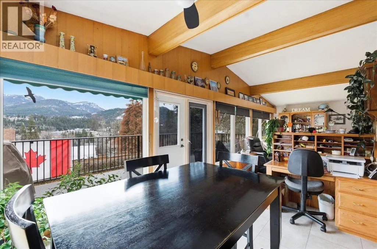
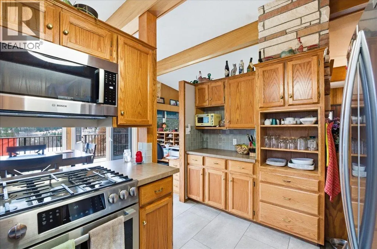
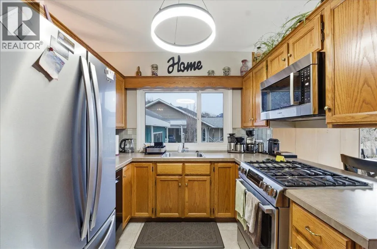
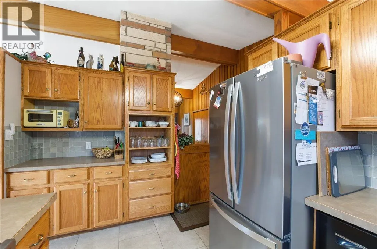
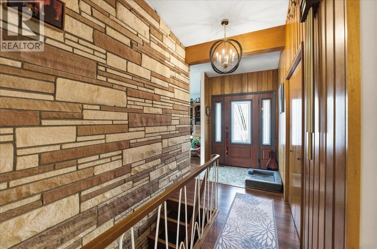
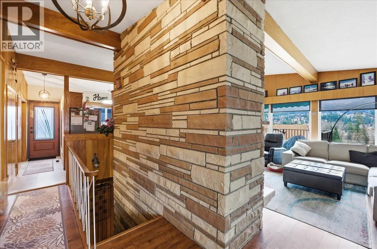
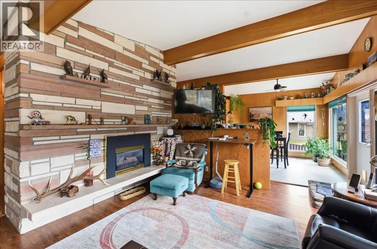
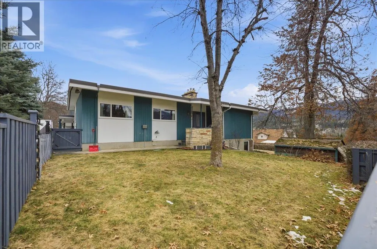
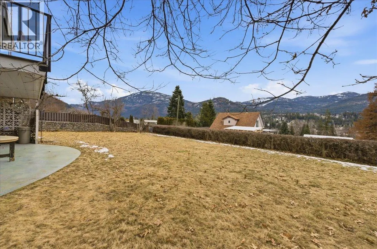
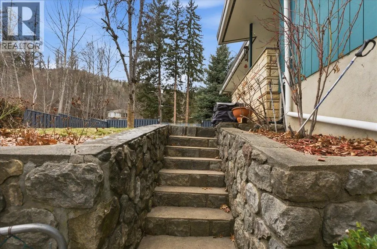
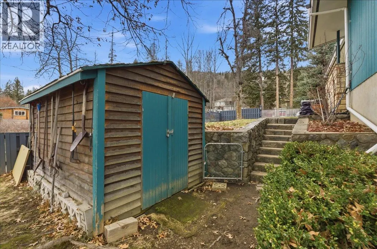
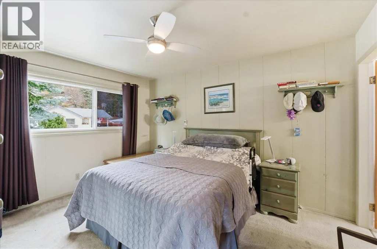
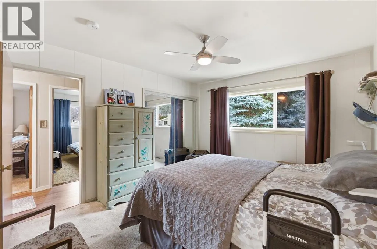
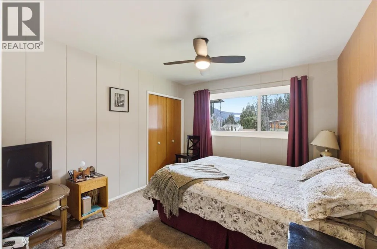
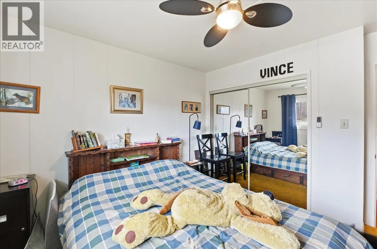
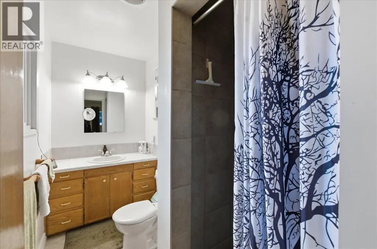
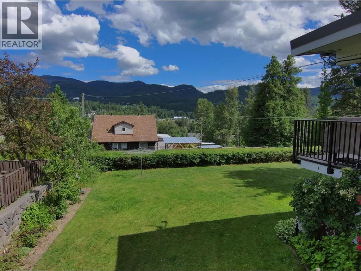
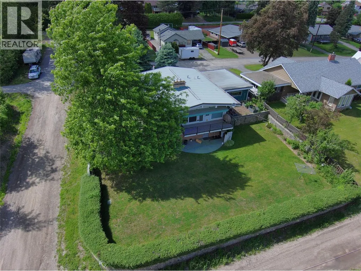
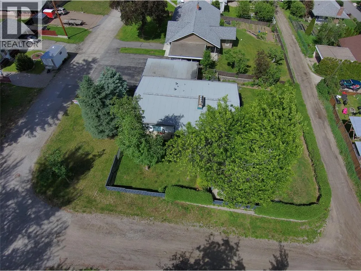
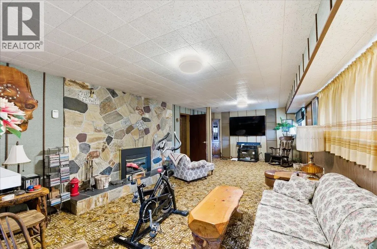
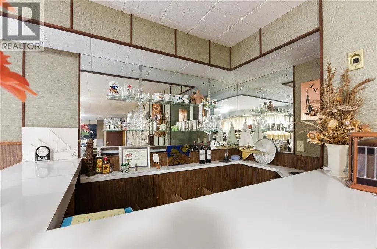
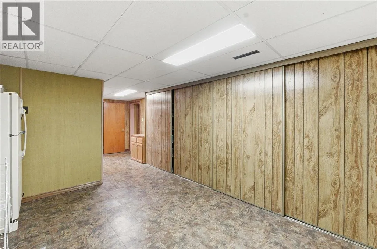
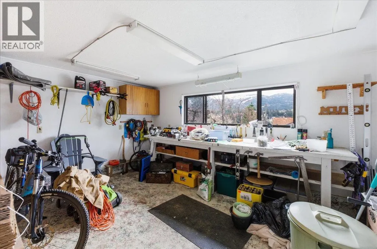
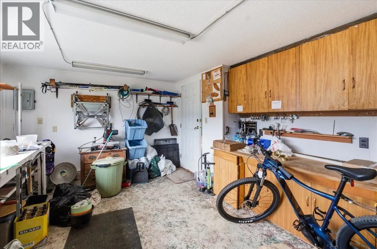
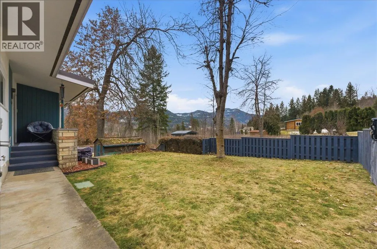
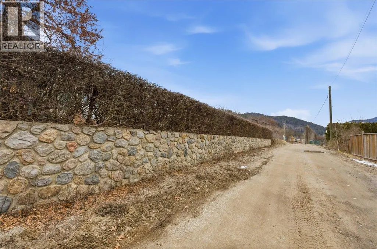
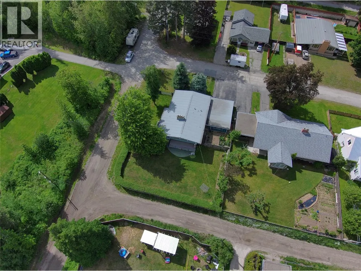
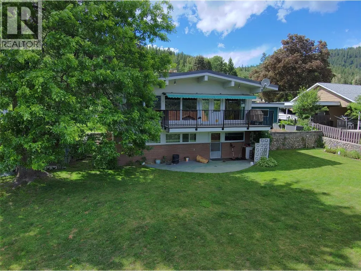
Welcome to 1832 Third Street in Fruitvale, BC—a well-maintained, lovingly cared-for family home on a private, flat 10,000 sq. ft. corner lot. Enjoy beautiful gardens, a patio and balcony, and charming historic rock walls, all with great views over the valley. The home offers excellent functionality with level parking, a double carport, and a large workshop conveniently located within the carport. Notable updates include a newer roof, air conditioning, and an updated deck surface. Inside, you’ll find a bright, open living room with vaulted ceilings, large windows, and a classic brick feature fireplace. The modern kitchen is complemented by three bedrooms and two bathrooms on the main floor—ideal for everyday living. Downstairs, the large basement adds incredible flexibility with a spacious rec room opening up to the backyard, a large games room (perfect for a gym, craft room, media room, or potential additional bedroom), plus tons of storage and plenty of future potential. A fantastic home and property that suits a wide range of buyers—call your REALTOR® today to book a showing. (id:7434)
General Features
| Features | Balcony |
|---|---|
| Property Type | Single Family |
| Neighbourhood | Village of Fruitvale |
| Building Appliances | Refrigerator, Dishwasher, Dryer, Range - Gas, Microwave, Washer |
| Building Architectural Style | Ranch |
| Building Cooling Type | Central air conditioning |
| Parking Space Total | 6 |
| Building Type | House |
| Ownership Type | Freehold |
| Building.StoriesTotal | 2 |
Interior Features
| Building Fireplace Present | True |
|---|---|
| Building Fireplace Total | 2 |
| Building Fireplace Type | Unknown |
| Building Heating Type | Forced air, See remarks |
| Basement Type | Full |
| Construction Style Attachment | Detached |
| Fireplace Fuel | Gas |
| Living Area Range | 2712 |
| Bedrooms | 3 |
Exterior Features
| ViewType | Valley view |
|---|---|
| Building Roof Material | Other |
| Building Roof Style | Unknown |
| Sewer | Municipal sewage system |
| Exterior Finish | Wood |
Room Details
| Room | Dimensions | Level | Flooring | Details |
|---|---|---|---|---|
| 2pc Bathroom | Measurements not available | Basement | ||
| 3pc Ensuite bath | Measurements not available | Main level | ||
| 4pc Bathroom | Measurements not available | Main level | ||
| Bedroom | 11'9'' x 11' | Main level | ||
| Dining room | 12'9'' x 9'9'' | Main level | ||
| Games room | 23'6'' x 12'6'' | Basement | ||
| Kitchen | 9'6'' x 12' | Main level | ||
| Laundry room | 5'11'' x 10'1'' | Basement | ||
| Living room | 16'5'' x 19' | Main level | ||
| Primary Bedroom | 11'2'' x 13' | Main level | ||
| Recreation room | 13'1'' x 30'6'' | Basement | ||
| Storage | 11' x 13'10'' | Basement |
Amenities
- Views
- New Construction
- Adult 55+
- Lease To Own
- No Strata Fees
- Furnished
- Primary On Main
- Air Conditioning
- Seller Finance
- Green
- Fixer Upper
- Horse
- Golf
- Fireplace
- Deck
- Garage
- Basement
- Pool

Property vs Single Family Average in V0G 1L1
Price
Year Built
In The Neighbourhood
Fruitvale
$ 529,000
- Type
- Single Family
- Size
- 2,368 SqFt
- Rooms
- 4 Beds + 2.5 Baths
RE/MAX All Pro Realty
Fruitvale
$ 529,000
- Type
- Single Family
- Size
- 867 SqFt
- Rooms
- 2 Beds + 1 Baths
Century 21 Kootenay Homes (2018) Ltd
Fruitvale
$ 1,199,000
- Type
- Single Family
- Size
- 3,445 SqFt
- Rooms
- 4 Beds + 3 Baths
RE/MAX All Pro Realty
Fruitvale
$ 539,000
- Type
- Single Family
- Size
- 2,524 SqFt
- Rooms
- 4 Beds + 2.5 Baths
RE/MAX All Pro Realty
Fruitvale
$ 479,900
- Type
- Single Family
- Size
- 2,695 SqFt
- Rooms
- 5 Beds + 2 Baths
Century 21 Kootenay Homes (2018) Ltd
Fruitvale
$ 399,000
- Type
- Single Family
- Size
- 1,715 SqFt
- Rooms
- 5 Beds + 2.5 Baths
Century 21 Kootenay Homes (2018) Ltd
